

- Ammunition Bullet Case Inspection Sorting Machine
 Bullet Core Optical Inspection, Measurement & Sorting Machine
- Bullet Jacket Cup Optical Inspection, Measurement & Sorting Machine
- Bullet Jacket Optical Inspection, Measurement & Sorting Machine
- Bullet Projectile Optical Inspection Measurement & Sorting Machine
- Cartridge Case Optical Inspection, Measurement & Sorting Machine
- Primer Cup Optical Inspection, Measurement & Sorting Machine
- Vision Inspection & Sorting Machine
- 2D/3D/6D Laser Engraving with Automation
- Laser Welding/Cutting With Automation
- Laser Diamond Cutting Machine
- Galvo-Based Facet Diamond Laser Cutting Machine
- Galvo-Based Bruting Conning Crown Table Laser Diamond Cutting Machine
- Galvo-Based 4P Laser Diamond Cutting Machine
- 4P Laser Diamond Cutting Machine
- Laser Diamond Sawing Machine
- Fiber UV Green Laser Diamond Cutting Machine
- Fancy Shape Laser Diamond Cutting Machine


vision inspection measurement sorting system for screws
02 Oct, 2024
vision inspection measurement sorting system for screws
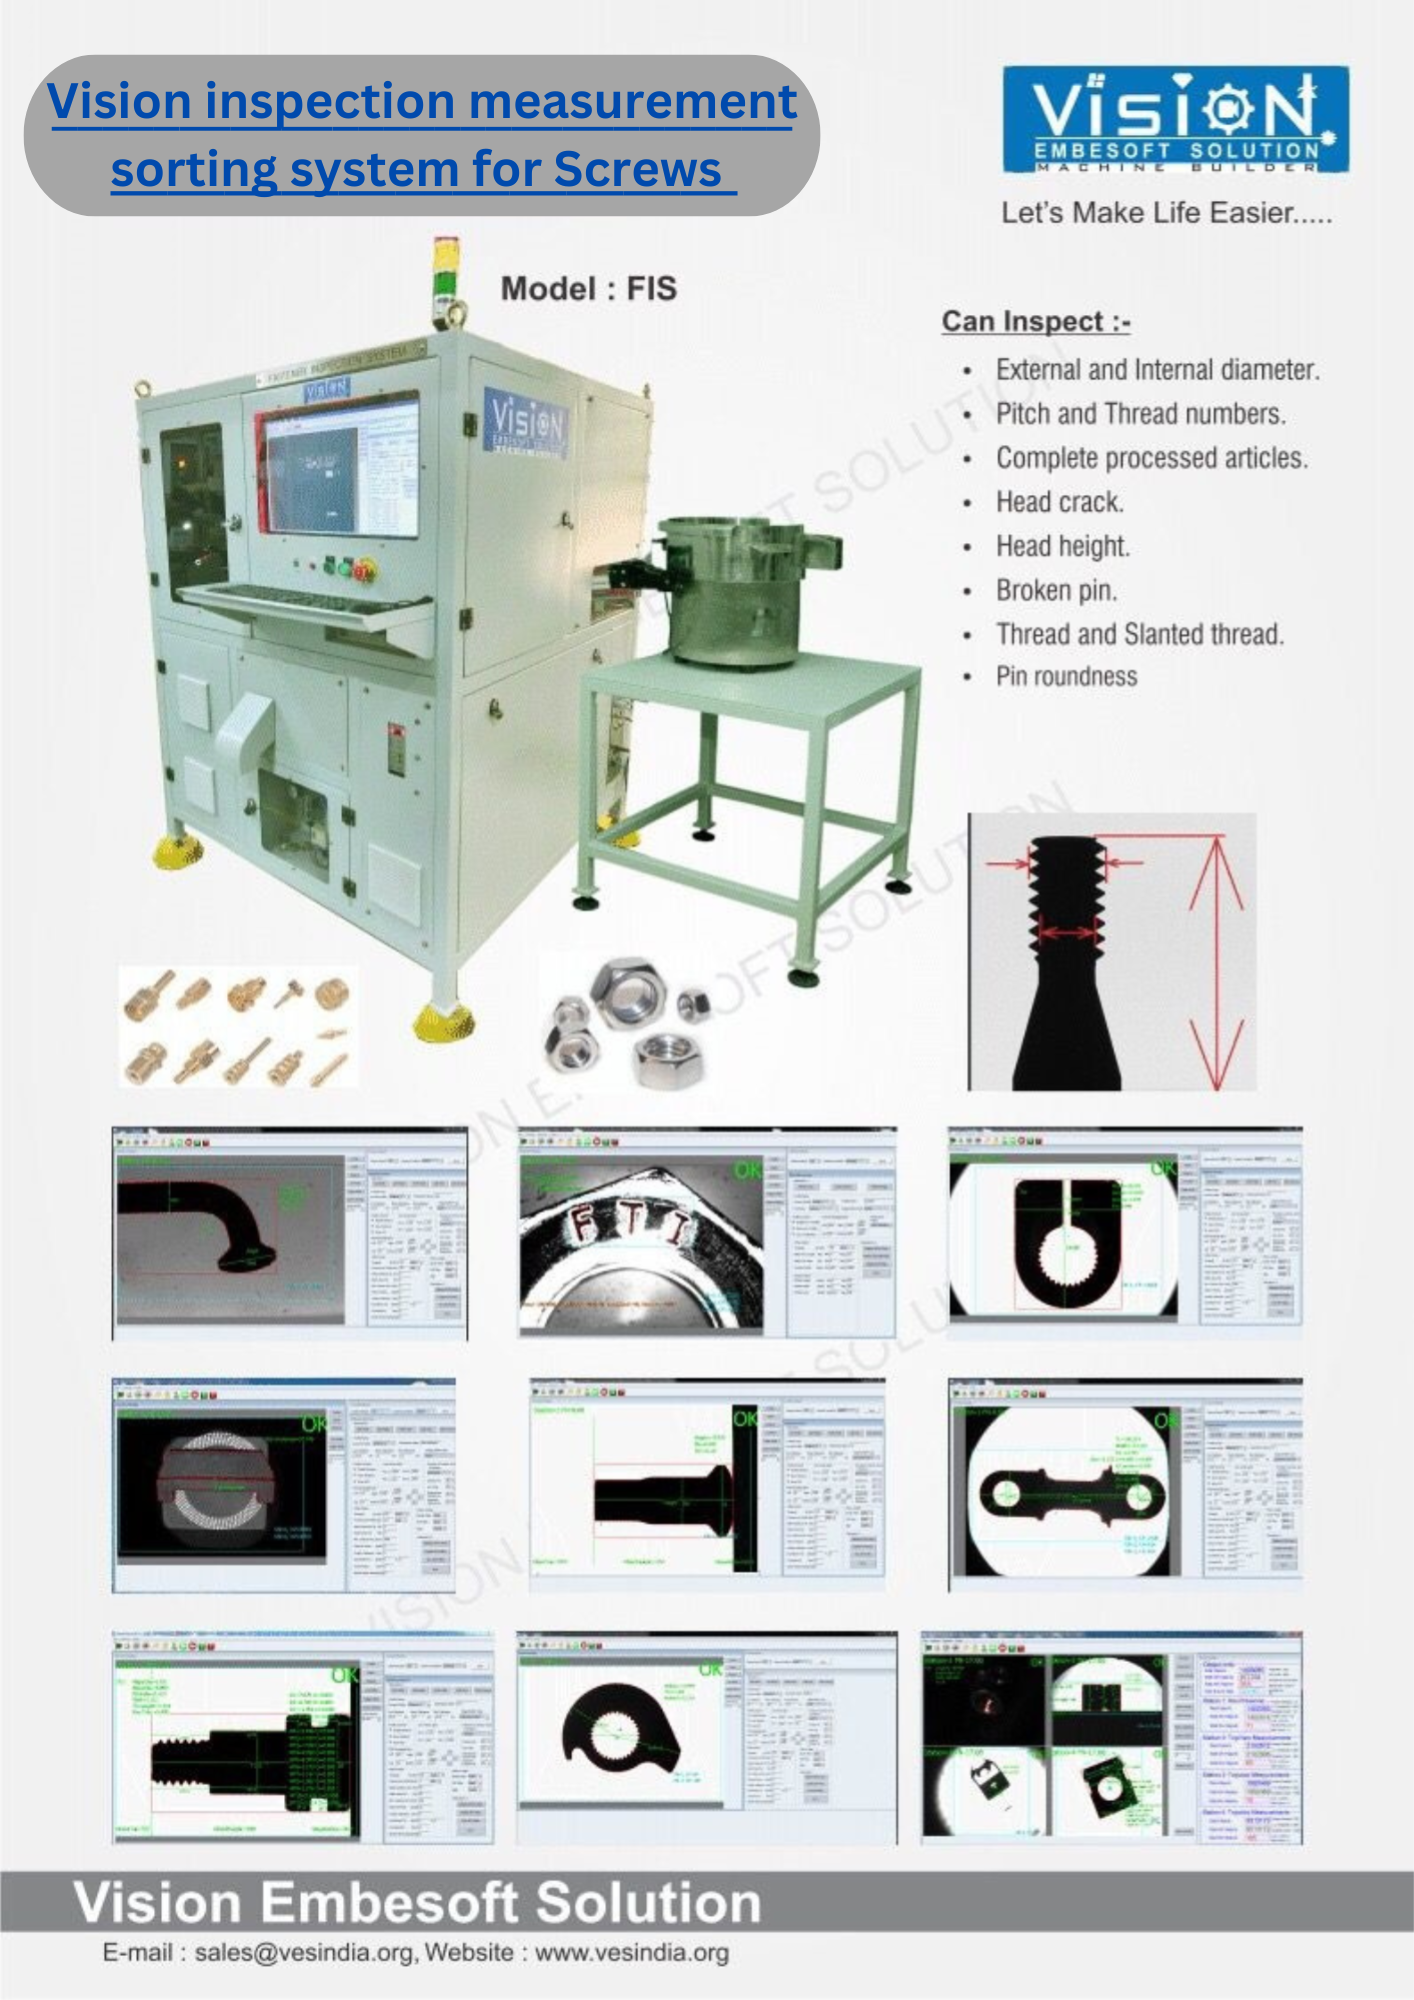
Boost Your Quality Control with Advanced Vision Inspection Measurement Sorting System for Screws
Vision Inspection Measurement Sorting System for Screws
In the fast-paced manufacturing world, quality control plays a pivotal role in ensuring that every product meets stringent standards. When it comes to Screws—bolts, nuts, screws, and other critical components—precision is key. A minor flaw can lead to major issues in assembly, performance, or safety. That’s where advanced inspection and sorting systems come into play. Below, we’ll explore the most effective technologies for ensuring high-quality Screws, utilizing cutting-edge vision, optical, and video inspection systems.
Advanced Vision Inspection Measurement Sorting System Can Inspect:
- External and Internal Diameter
- Pitch Detail
- Thread Detail
- Incomplete Processed Articles
- Slanted Thread
- Reverse Thread
- Pin Roundness
- Length
- Chamfer
- Top, Bottom and Side Inspection
- Presence/Absence Detection
- Defect Detection
- Automated Vision Test and Measurement
- Pattern Matching
- Vision Guided Robot
- Part Verification (Orientation, Function, Dimension, Finished Part Features)
- Color Verification
- Barcode Reading & Traceability
- Head Crack
- Head Height
- Broken Pin
1. Vision Inspection Measurement Sorting System for Screws
This system employs high-resolution cameras and advanced software algorithms to inspect Screws for defects such as cracks, surface irregularities, and dimensional inconsistencies. Its integrated measurement and sorting capabilities make it an all-in-one solution for manufacturers aiming for flawless production.
2. Optical Inspection and Sorting System for Screws
Optical inspection systems use lasers, precision lighting, and high-speed cameras to measure the geometry of Screws with exceptional accuracy. Integrated sorting automatically removes defective components, improving production efficiency and minimizing manual inspection.
3. Vision Inspection Measurement System for Screws
This system focuses on accurately measuring the dimensions and structural integrity of Screws. It helps manufacturers ensure every component meets strict quality requirements for automotive, aerospace, electronics, and industrial applications.
4. Optical Inspection Measurement System for Screws
Optical inspection measurement systems detect defects such as burrs, scratches, dents, and deformations while verifying critical dimensions. These systems deliver fast, reliable, and non-contact inspection for consistent product quality.
5. Video Inspection Measurement Sorting System for Screws
By combining advanced video imaging with precision measurement tools, this system performs real-time inspection of Screws during production. Defective components are automatically identified and sorted to ensure only high-quality Screws proceed through the manufacturing process.
6. Digital Video Sorting and Measurement System for Screws
Designed for Industry 4.0 manufacturing, digital video sorting systems provide high-speed inspection, accurate dimensional measurement, and automated sorting for large production volumes without compromising quality.
7. Video Inspection Measurement System for Screws
This solution uses high-definition video imaging to inspect and measure Screws for dimensional accuracy, thread quality, and surface defects. It can also be integrated with robotic automation systems for fully automated quality control.
8. Digital Video Inspection System for Screws
Digital video inspection systems provide crystal-clear imaging to detect even microscopic defects in Screws. They are ideal for high-speed manufacturing environments where consistent quality and reliability are essential.
9. Camera Inspection Measurement Sorting System for Screws
Advanced industrial cameras combined with intelligent measurement software verify critical dimensions and automatically sort defective Screws, reducing waste while maximizing manufacturing productivity.
10. Imaging-Based Sorting and Measurement System for Screws
Using advanced imaging technology, these systems inspect Screws for dimensional deviations, thread defects, and surface imperfections. Automated sorting ensures only defect-free Screws continue to the next production stage.
11. Camera Inspection Measurement System for Screws
High-resolution camera inspection systems provide precise dimensional measurement and defect detection for Screws. They are particularly suitable for high-volume production environments where speed, repeatability, and accuracy are critical.
12. Imaging-Based Inspection System for Screws
Imaging-based inspection systems offer a non-contact method for evaluating Screws using high-resolution cameras and intelligent vision software. They detect even the smallest defects while maintaining exceptional inspection speed and accuracy for modern manufacturing operations.
Vision Inspection & Sorting Machine
31 May, 2025
Brass Earthing Terminal Electric Bus Bar Inspection Sorting System Machine | camera vision system
Laser Diamond Cutting Machine
12 Dec, 2024
Ammunition Bullet Case Inspection & Sorting System
08 Oct, 2024
Follow us


Ammunition Bullet Case Inspection & Sorting System
08 Oct, 2024
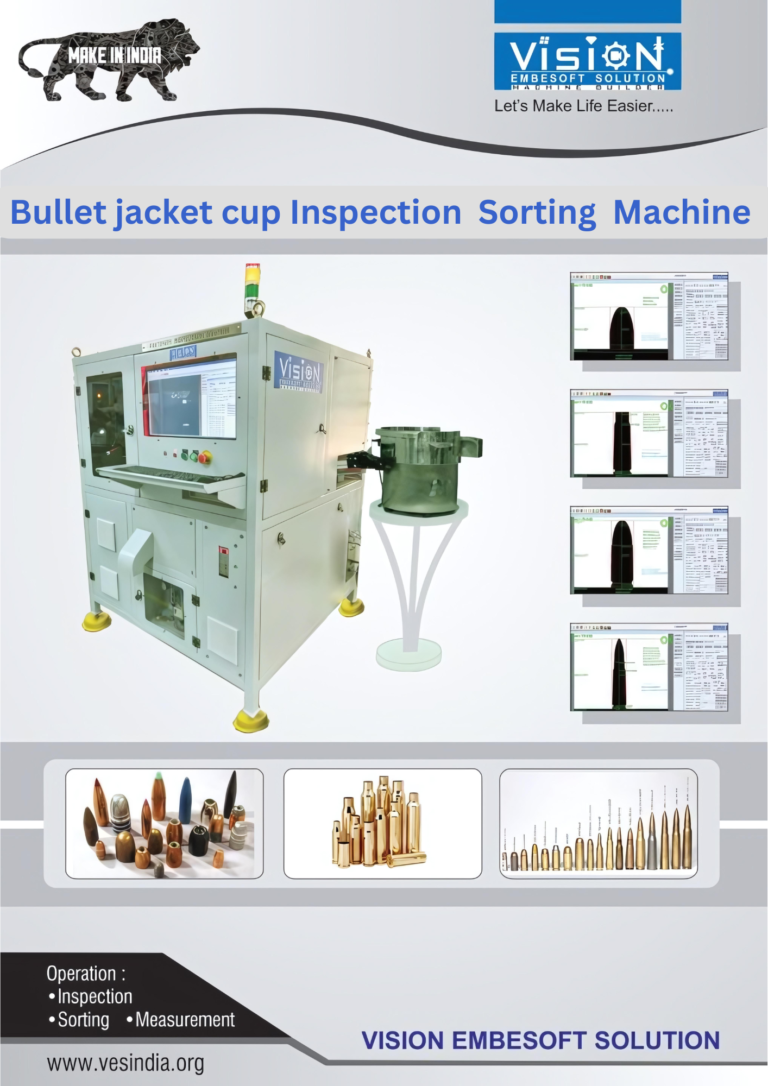
Bullet jacket cup Inspection Sorting Machine – Blog
Introduction Bullet jacket cup, the unsung heroes of countless industries, require impeccable quality to ensure structural integrity and product performance. To achieve this, advanced inspection and sorting systems are essential....
Find out more
Ammunition Bullet Case Inspection & Sorting System
08 Oct, 2024
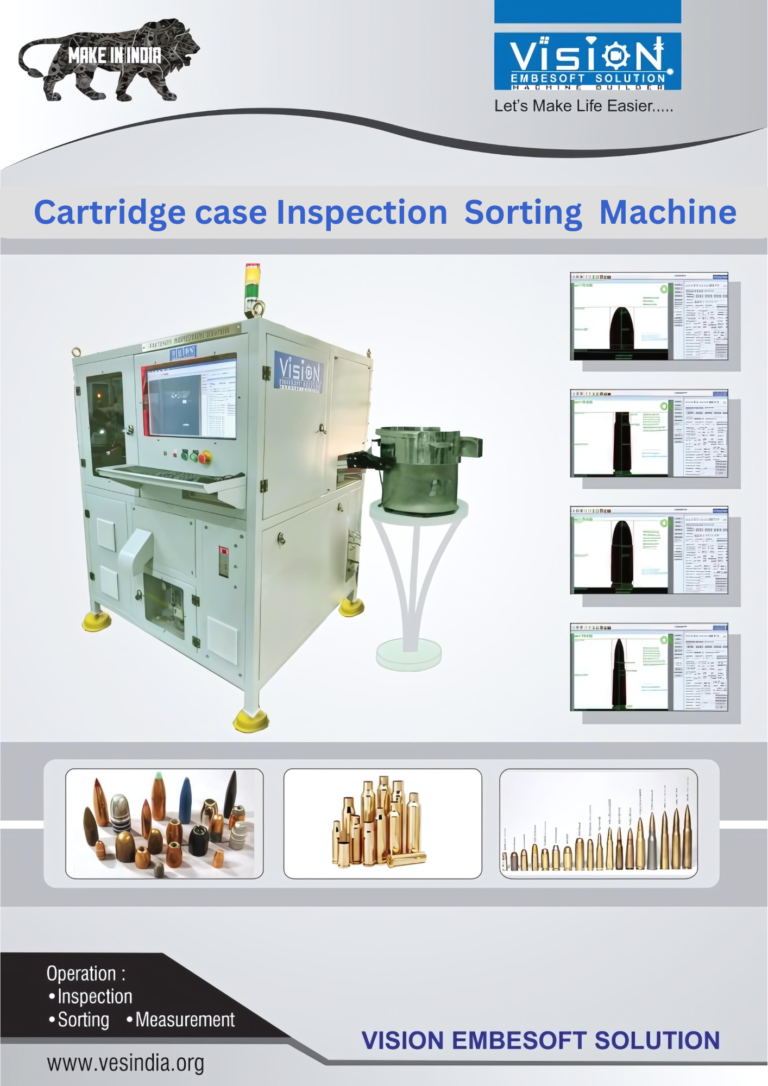
Cartridge case Inspection Sorting Machine – Blog
Introduction Cartridge, the unsung heroes of countless industries, require impeccable quality to ensure structural integrity and product performance. To achieve this, advanced inspection and sorting systems are essential. This blog...
Find out more
Ammunition Bullet Case Inspection & Sorting System
08 Oct, 2024
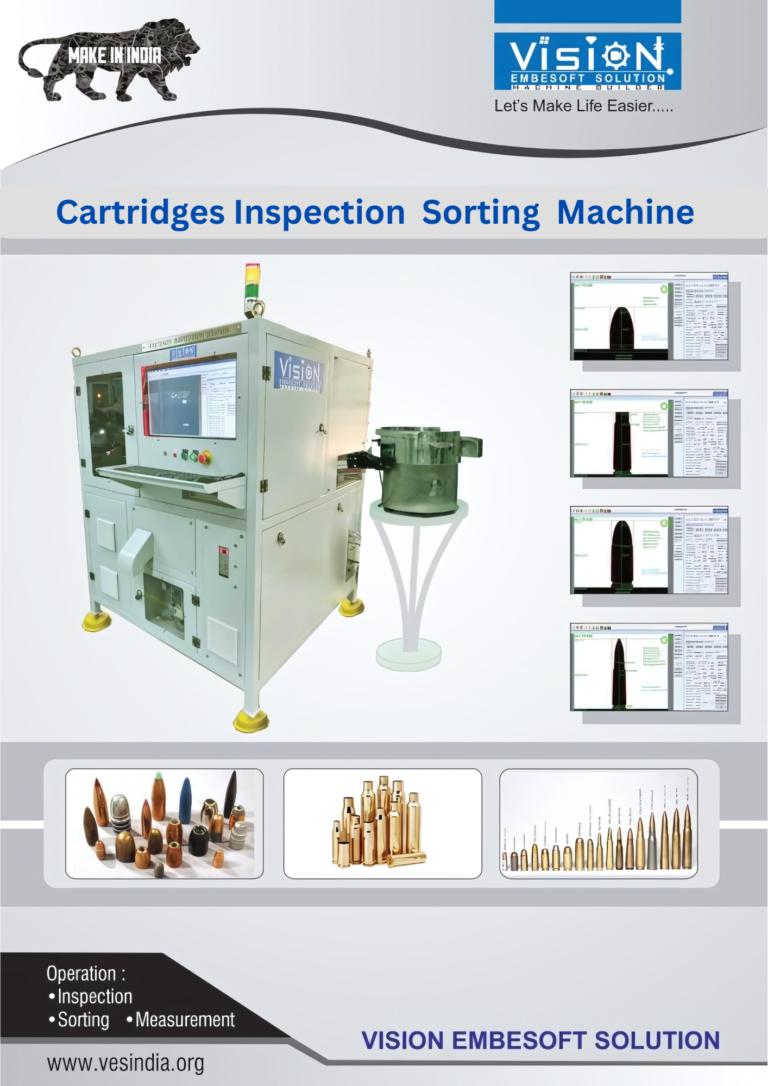
Cartridges Inspection Sorting Machine – Blog
Introduction Cartridges, the unsung heroes of countless industries, require impeccable quality to ensure structural integrity and product performance. To achieve this, advanced inspection and sorting systems are essential. This blog...
Find out more