

- Ammunition Bullet Case Inspection Sorting Machine
 Bullet Core Optical Inspection, Measurement & Sorting Machine
- Bullet Jacket Cup Optical Inspection, Measurement & Sorting Machine
- Bullet Jacket Optical Inspection, Measurement & Sorting Machine
- Bullet Projectile Optical Inspection Measurement & Sorting Machine
- Cartridge Case Optical Inspection, Measurement & Sorting Machine
- Primer Cup Optical Inspection, Measurement & Sorting Machine
- Vision Inspection & Sorting Machine
- 2D/3D/6D Laser Engraving with Automation
- Laser Welding/Cutting With Automation
- Laser Diamond Cutting Machine
- Galvo-Based Facet Diamond Laser Cutting Machine
- Galvo-Based Bruting Conning Crown Table Laser Diamond Cutting Machine
- Galvo-Based 4P Laser Diamond Cutting Machine
- 4P Laser Diamond Cutting Machine
- Laser Diamond Sawing Machine
- Fiber UV Green Laser Diamond Cutting Machine
- Fancy Shape Laser Diamond Cutting Machine


Vision Optical Measurement Machine System
Understanding the Need for Optical & Video Measurement
In modern high-speed manufacturing, ensuring exact geometric tolerances and flaw-free surfaces across millions of parts requires automated, ultra-precise metrology. Manual caliper and optical projector inspection are slow, operator-dependent, and prone to measurement fatigue. To achieve true zero-defect quality control, automated Vision Optical Measurement Machine Systems are essential, delivering high-speed 2D and 3D non-contact inspection for automotive parts, fasteners, electronics, and medical components.
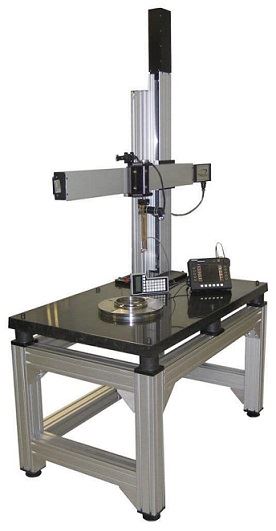
Vision Optical Measurement Systems combine high-resolution industrial cameras, precision optical lenses, specialized LED illumination, and robust PC-based or Smart Camera processors. By capturing and analyzing part geometry in fractions of a second, these systems instantly verify micron-level tolerances and eject non-conforming components before they enter automated assembly lines.
Why Automated Optical Metrology is Important
Maintaining stringent quality standards and traceability is critical across automotive supply chains, aerospace precision engineering, injection molding, and food safety operations. Automated optical and video measurement systems eliminate human subjectivity, reduce scrap rates, and enable real-time Statistical Process Control (SPC).
Problems with Traditional Manual Measurement
- Slow manual caliper and optical projector inspection
- Operator fatigue leading to measurement inconsistency
- Inability to perform 100% inspection on high-volume parts
- Lack of real-time data logging and traceability
Solution: Vision Optical Measurement Machine Systems
- High-speed automated 2D and 3D non-contact measurement
- High precision (up to 0.010 mm accuracy)
- 100% automated inline or offline sorting and verification
- Complete end-to-end automation with conveyor & sorting units
How Vision Optical Measurement Systems
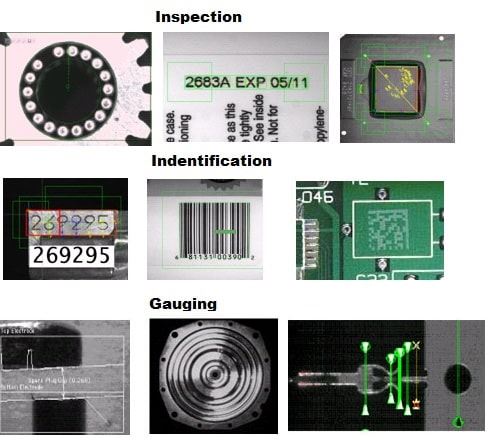
Equipped with PC-based industrial cameras or standalone Smart Camera series, components are fed via glass rotary tables, slotted indexing discs, or high-speed conveyors. The vision software captures real-time high-resolution images, applying advanced pattern matching, geometric edge detection, and color image processing algorithms to verify dimensions, OCR/OCV text, and presence/absence before triggering automated accept/reject mechanisms.
Key Vision & Metrology Applications
Vision Embesoft Solution supplies end-to-end optical measurement and automation systems tailored for diverse industrial quality assurance requirements.
-
Vision Optical & Video Measurement
Micron-level 2D/3D dimensional verification of external diameters, internal threads, lengths, and angles.
-
Optical Character Reading (OCR & OCV)
Automated reading and verification of printed batch numbers, dates, and part markings.
-
Barcode & Data Matrix Reading
High-speed 1D barcode, Pharmacode, and 2D Data Matrix reading for traceability.
-
Presence & Absence Verification
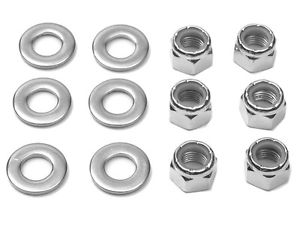
Instant detection of missing assembly components, washers, nylon rings, or internal threads.
-
Pattern Matching & Color Processing
Identification of correct part orientation, geometric similarity, and color verification.
-
Part Identification & Counting
High-speed sorting, counting, and classification of multi-variant production runs.
-
Robotic & Security Applications
Camera vision-guided robotics, pick-and-place integration, and industrial CCTV monitoring.
Supported Metrology & Feeding Systems
- PC-Based Vision Optical Measurement System
- Standalone Smart Camera Inspection Series
- Glass Table & Slotted Disc Automatic Sorting Machines
- Video Measurement System (VMS) Workstations
- Eddy Current Hardness & Material Sorting Machines
- Special Purpose Machine (SPM) Customized Automation
Key Components of an Optical Measurement System
Industrial Vision Cameras: High-resolution digital sensors configured for multi-angle part viewing.
End-to-End Automation Hardware: Integrated pick-and-place units, precision conveyors, and rapid pneumatic ejectors.
Metrology & Vision Software: Advanced geometric measurement algorithms running on robust industrial PCs.
Strobe & Profile Illumination: Telecentric backlights and multi-segment LED ring lights for crisp edge detection.
Technical Specifications
- System Architecture PC-Based Vision System / Standalone Smart Camera Series
- Measurement Accuracy Up to 0.010 mm (Depends on FOV and Camera Resolution)
- Inspection Speed 200 ~ 1000 pcs/min (High-Speed Inline / Offline Sorting)
- Supported Feeding Glass Table, Slotted Table, Conveyor Belt & Robotic Pick-and-Place
- Software Features Geometric Measurement, OCR/OCV, Pattern Matching & Barcode Reading
Benefits of Vision Optical Measurement

100% Zero-Defect Assurance
Inspects every single component rather than relying on random batch sampling.

High-Speed Throughput
Sorts up to 1000 parts per minute effortlessly on continuous rotary glass tables.

Eliminates Human Error
Removes operator subjectivity from critical dimensional checks and pass/fail decisions.

Seamless Automation Integration
Complete turn-key supply including mechanical conveyors and accept/reject flippers.

Comprehensive Traceability
Automatically records measurement logs, images, and statistical quality reports.

Tailored for Indian & Export Markets
Rugged, reliable industrial systems developed by Vision Embesoft Solution.
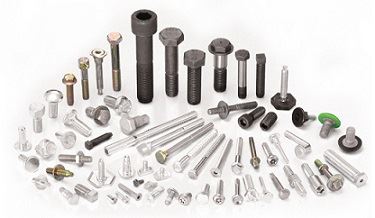
Parts & Objects Supported
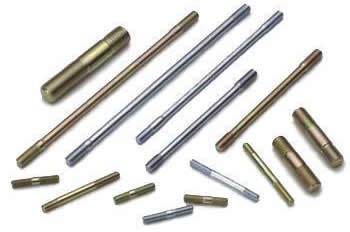
These systems inspect and measure a wide variety of industrial components
Types of Optical Measurement Machines
- Vision Optical Measurement Machine System
- Vision Video Measurement System (VMS)
- Industrial Vision Metrology & Sorting Machine
- Automatic Glass Table Optical Measurement Sorter
- Slotted Table High-Speed Screw Measurement Machine
- Camera Vision-Guided Robotic Pick-and-Place Unit
Service Locations
We design, manufacture, and supply optical measurement systems across India and globally

India coverage
Major industrial & automotive hubs
- Ahmedabad, Surat, Rajkot, Vadodara Gujarat
- Mumbai, Pune, Nashik, Aurangabad Maharashtra
- Bangalore Karnataka
- Chennai, Coimbatore Tamil Nadu
- Delhi NCR North India
-
- Hyderabad Telangana

Global exports
International markets we serve
- USA North America
- Europe EU & UK
- Middle East GCC countries
- Southeast Asia ASEAN
Why Choose Our Vision Systems
-

Leading optical measurement & vision manufacturer in Ahmedabad
-

End-to-end turn-key automation (mechanical, camera, and software)
-

Choice of PC-based industrial architecture or compact Smart Camera series
-

Customized Special Purpose Machine (SPM) design for unique part geometries
-

Trusted by automotive giants, precision fastener exporters, and Tier-1 suppliers
Gallery


Conclusion
Vision Optical Measurement Machine Systems represent the pinnacle of automated industrial metrology. By integrating high-resolution optical vision with robust mechanical sorting and PC/Smart Camera processing, these machines verify complex part dimensions at speeds up to 1000 pieces per minute, ensuring total zero-defect compliance.