

- Ammunition Bullet Case Inspection Sorting Machine
 Bullet Core Optical Inspection, Measurement & Sorting Machine
- Bullet Jacket Cup Optical Inspection, Measurement & Sorting Machine
- Bullet Jacket Optical Inspection, Measurement & Sorting Machine
- Bullet Projectile Optical Inspection Measurement & Sorting Machine
- Cartridge Case Optical Inspection, Measurement & Sorting Machine
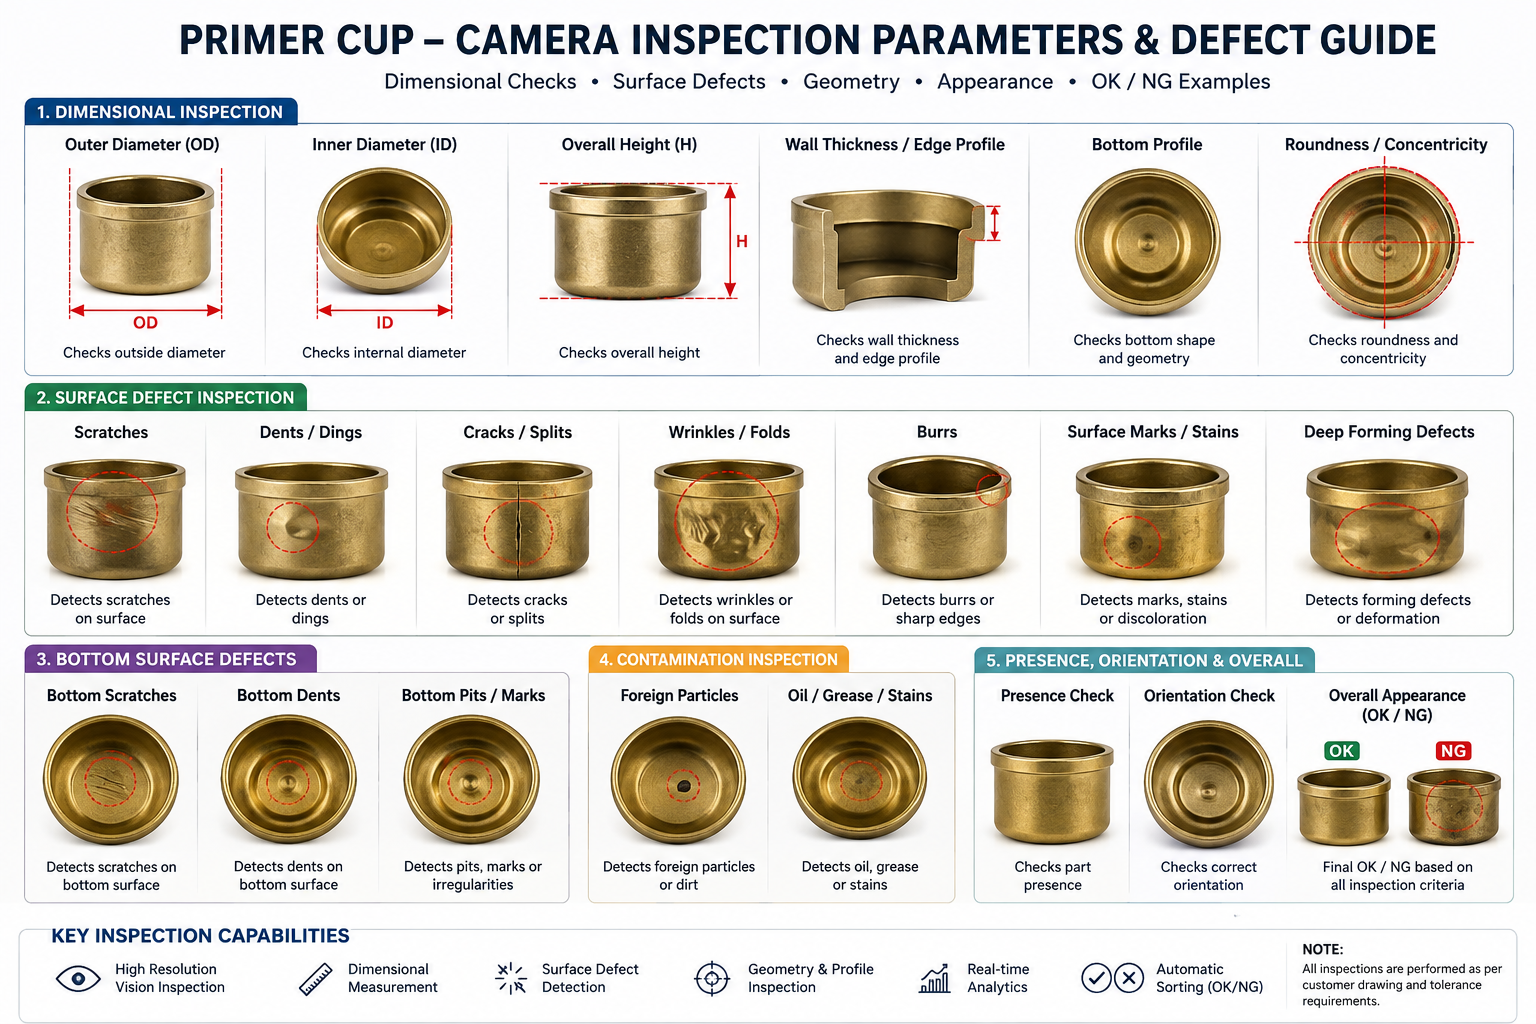
- Primer Cup Optical Inspection, Measurement & Sorting Machine
- Vision Inspection & Sorting Machine
- 2D/3D/6D Laser Engraving with Automation
- Laser Welding/Cutting With Automation
- Laser Diamond Cutting Machine
- Galvo-Based Facet Diamond Laser Cutting Machine
- Galvo-Based Bruting Conning Crown Table Laser Diamond Cutting Machine
- Galvo-Based 4P Laser Diamond Cutting Machine
- 4P Laser Diamond Cutting Machine
- Laser Diamond Sawing Machine
- Fiber UV Green Laser Diamond Cutting Machine
- Fancy Shape Laser Diamond Cutting Machine


Bullet Core Optical Surface Inspection Measurement Sorting Machine System
Understanding the Importance of Bullet Core Inspection
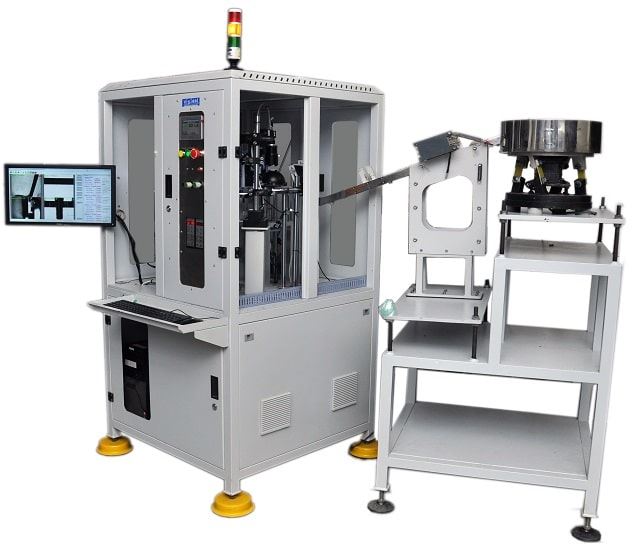
The Advanced Bullet Core Optical Surface Inspection Measurement Sorting Machine System in India is a cutting-edge, AI-powered solution designed to deliver 100% automated inspection, real-time defect detection, and high-speed sorting.
Developed by leading machine vision system manufacturers in Ahmedabad, Gujarat, this system ensures zero-defect production, improved efficiency, and full traceability for industries across India and global markets.
Why Bullet Core Inspection Matters in Manufacturing
Problems with Traditional Inspection Methods Problems Card List:
- Manual inspection is slow & unreliable
- High chances of human error
- Not suitable for mass production
- No real-time quality data
Solution: Optical Sorting System in India Solution Card List:
- 100% automated inspection
- High-speed production capability
- AI-based defect detection
- Real-time monitoring and analytics
How Bullet Core Inspection Optical Sorting Machine Works
The system uses advanced machine vision inspection technology and automation.
Inspection Capabilities
The system uses advanced machine vision inspection technology and automation.
-
Overall Length
Measures the total axial length of the bullet core with high repeatability.
-
Outer Diameter
Measures core diameter at one or multiple positions.
-
Diameter Variation
Checks diameter consistency along the core and identifies undersize/oversize parts.
-
Profile / Contour
Compares the complete side profile against a reference profile or tolerance.
-
Taper
Detects gradual change in diameter from one end to the other.
-
Roundness / Circularity
Checks whether the cross-section maintains the required circular geometry.
-
Concentricity / Center Alignment
Detects deviation between the component axis and measured geometric features, where the part presentation allows it.
-
End Face Diameter
Measures the diameter and geometry of the visible end face.
-
End Face Flatness / Shape
Detects uneven, damaged, or improperly formed end surfaces.
-
Surface Scratches
Detects visible scratches and linear surface marks using suitable lighting.
-
Dents / Deformation
Identifies visible dents, flattening, bulges, and other shape abnormalities.
-
Cracks / Surface Breaks
Detects visible cracks or discontinuities when they provide sufficient optical contrast.
-
Burrs / Edge Defects
Checks edges for excess material, irregular edges, or deformation.
-
Surface Finish / Texture
Identifies abnormal surface texture or visible finishing variations.
-
Contamination / Foreign Material
Detects visible oil, dirt, particles, stains, or foreign material subject to lighting conditions.
-
Presence / Absence
Confirms that the bullet core is correctly presented for inspection.
-
Orientation
Determines whether the component is correctly oriented before inspection or sorting.
-
Dimensional Profile Matching
Compares measured geometry with a predefined OK reference/tolerance profile.
-
OK / NG Sorting
Automatically classifies components as Accepted (OK) or Rejected (NG) based on inspection results.
Advanced Features (Machine Vision System India)
- AI-based optical inspection system
- High-resolution industrial cameras
- Real-time defect detection software
- PLC & robotic automation compatibility
- Industry 4.0 ready system
- Custom inspection solutions
Key Components of Optical Sorting Machine
High-speed feeder system
Industrial vision cameras
Image processing software
Automatic sorting mechanism
Technical Specifications (Customizable)
- Inspection Speed Up to 200 parts/min
- Automation Fully automatic system
- Accuracy +/-1 Pixel to +/-2 Pixel
- Integration PLC / Robotics supported
- Camera Resolution Up to 16 MP
- Total Camera Up to 7
- Software Windows 11, 64-Bit Compatible
Benefits of Optical Inspection Sorting System

Best Quality Control System in India
Ensures zero defect production

High-Speed Sorting Machine
Handles bulk production efficiently

Cost Saving Solution
Reduces labor and rejection cost

Increase Production Efficiency
Boosts productivity

Full Traceability System
Tracks every component

Smart Manufacturing (Industry 4.0)
Data-driven decision making
Applications Across Industries
Widely used in:
Types of Optical Sorting Machines in India
- Cartridge Case Optical Inspection, Measurement & Sorting Machine
- Bullet Jacket Cup Optical Inspection, Measurement & Sorting Machine
- Bullet Jacket Optical Inspection, Measurement & Sorting Machine
- Bullet Core Optical Inspection, Measurement & Sorting Machine
- Primer Cup Optical Inspection, Measurement & Sorting Machine
- Bullet Projectile Optical Inspection, Measurement & Sorting Machine
Service Locations
We provide optical sorting machines and inspection systems across India, including:

India coverage
Major cities & industrial hubs
- Ahmedabad Gujarat
- Mumbai Maharashtra
- Pune Maharashtra
- Bangalore Karnataka
- Chennai Tamil Nadu
- Hyderabad Telangana
-
- Rajkot, Surat, Vadodara Gujarat

Global exports
International markets we serve
- USA North America
- Europe EU & UK
- Middle East GCC countries
- Southeast Asia ASEAN region
Applications Across Industries
-

Leading optical sorting machine manufacturer in Ahmedabad
-

Customized industrial automation solutions
-

Advanced AI & machine vision technology
-

Strong service & support network across India
-

Trusted by manufacturers worldwide
Gallery


Conclusion
The Advanced Bullet Core Optical Surface Inspection Measurement Sorting Machine System in India is the ideal solution for manufacturers aiming to achieve high precision, speed, and zero-defect production. With AI-powered vision technology and automation, it transforms quality control into a smart and efficient process.